
Your Architecture, Interior Design & Execution Partner

Build around your needs

From homes and commercial spaces to specialized projects, we take care of everything from start to finish, while staying within your budget and plan.

We manage your project end to end, coordinating with manufacturers, constructors and vendors to bring the approved design to life smoothly and efficiently. From the first plan to the final handover, we take care of the details so you can move into your space with confidence.

Hear from Our clients

01 04

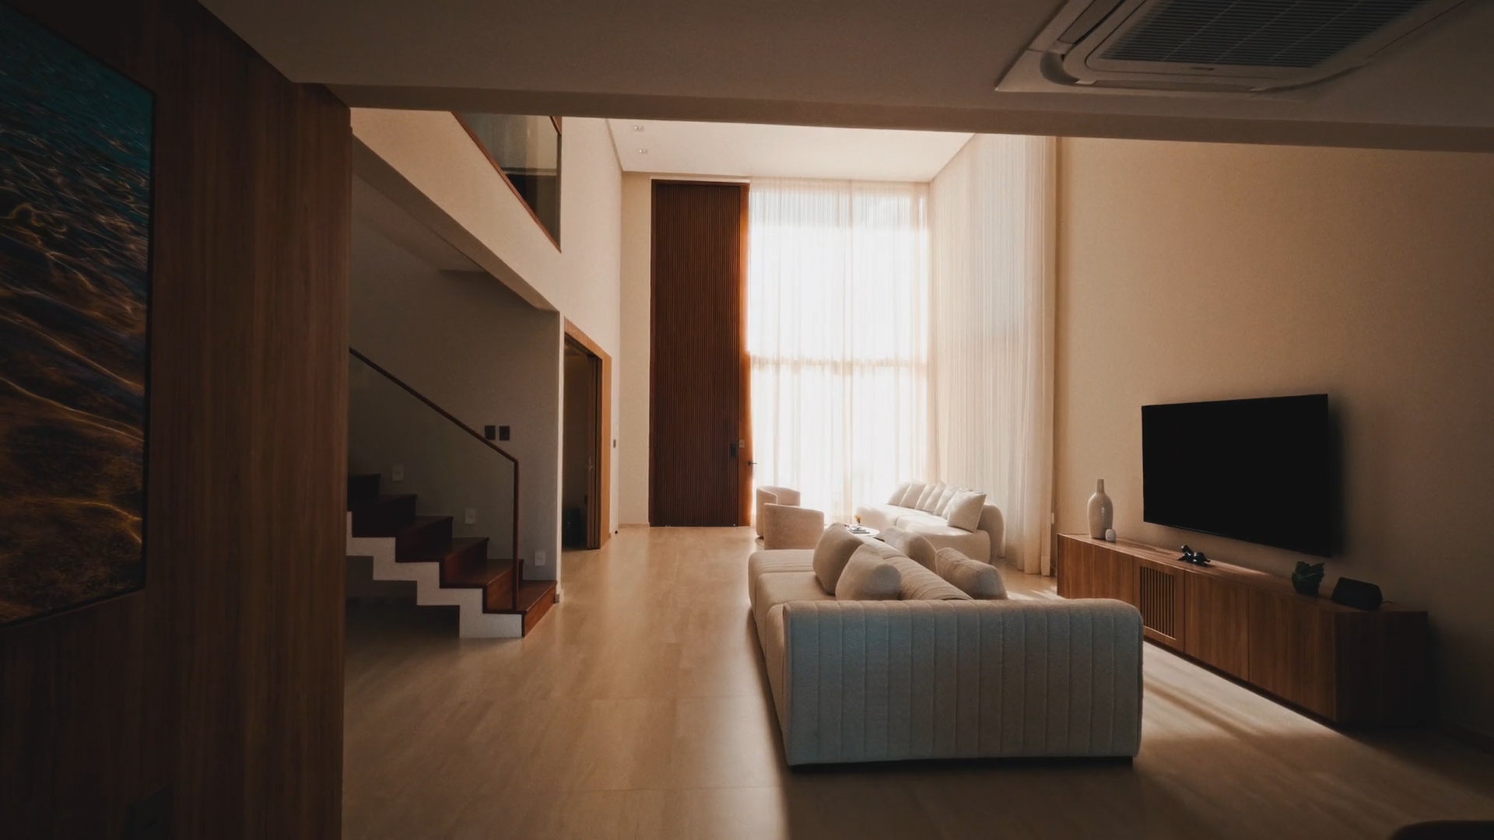
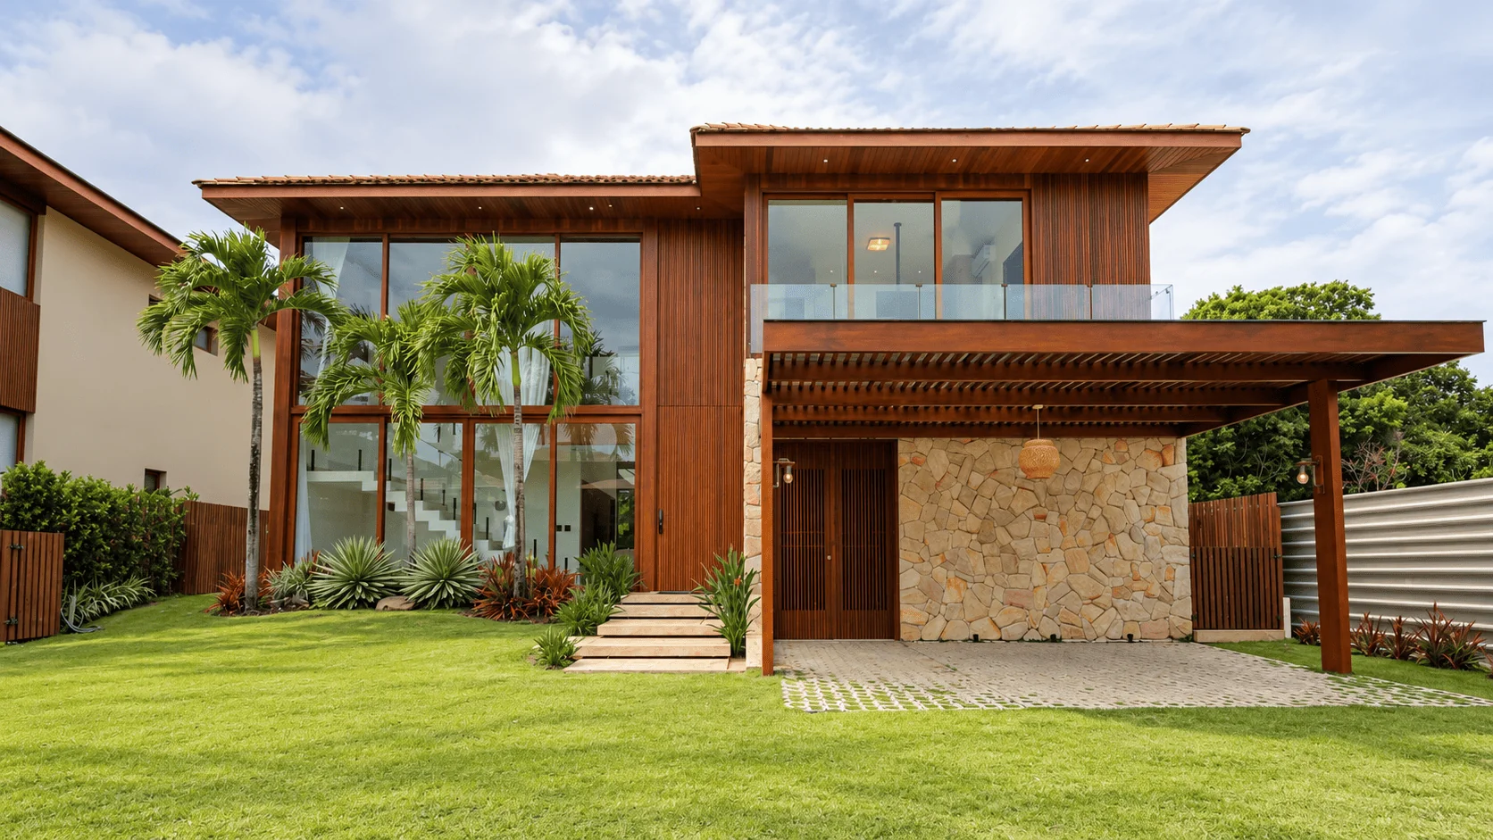
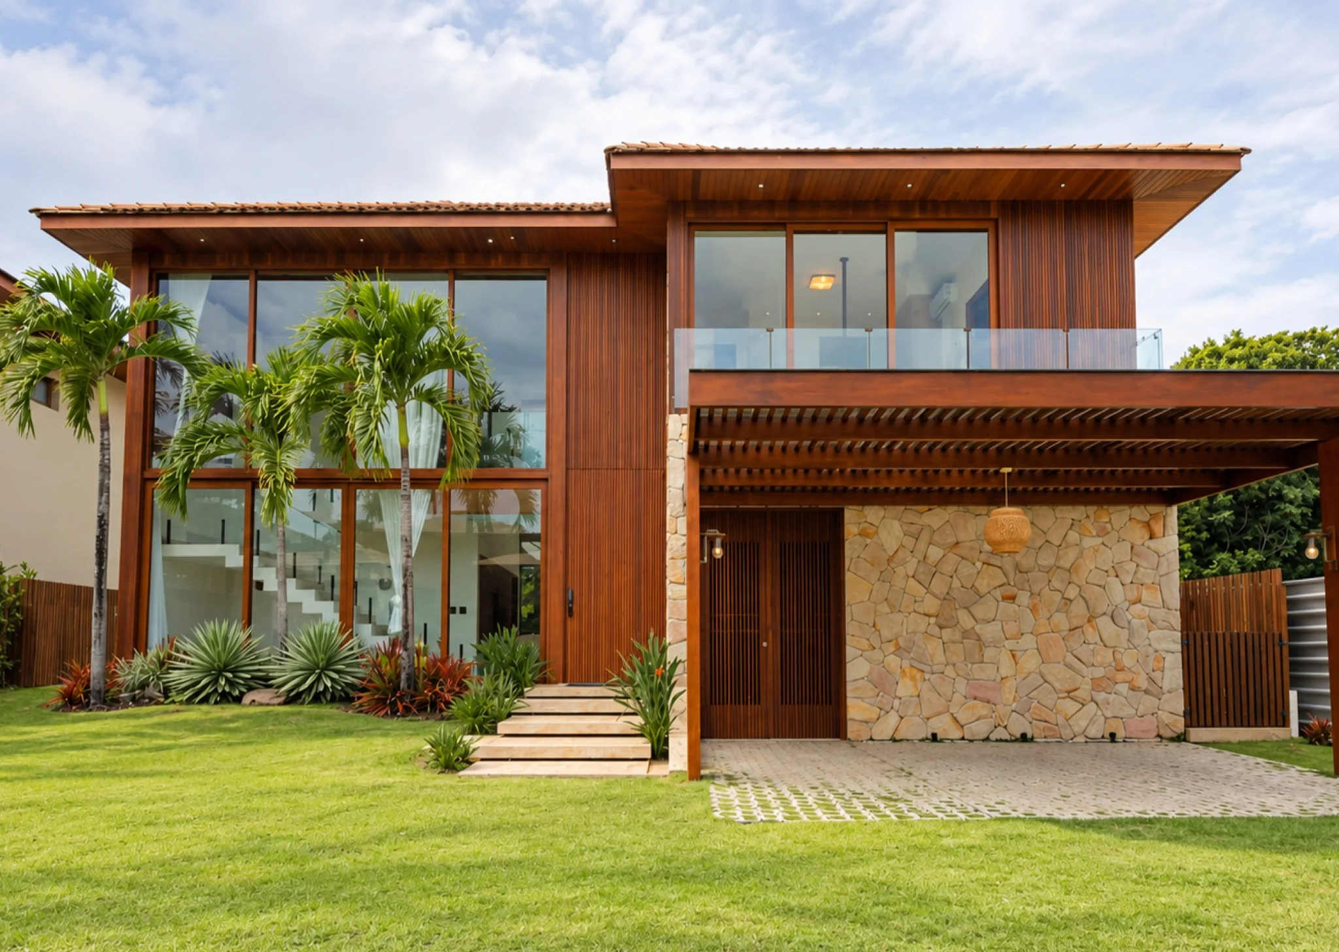
Timber residence with tropical garden

Residential Project

Coimbatore

Arun Karunakaran

“Grandeur Studio understood how we wanted our home to feel and brought that vision together beautifully. From the architecture to the interiors, every detail feels intentional, warm, and connected to the surrounding landscape. The result is a home that feels both refined and genuinely comfortable to live in.”

View This Project
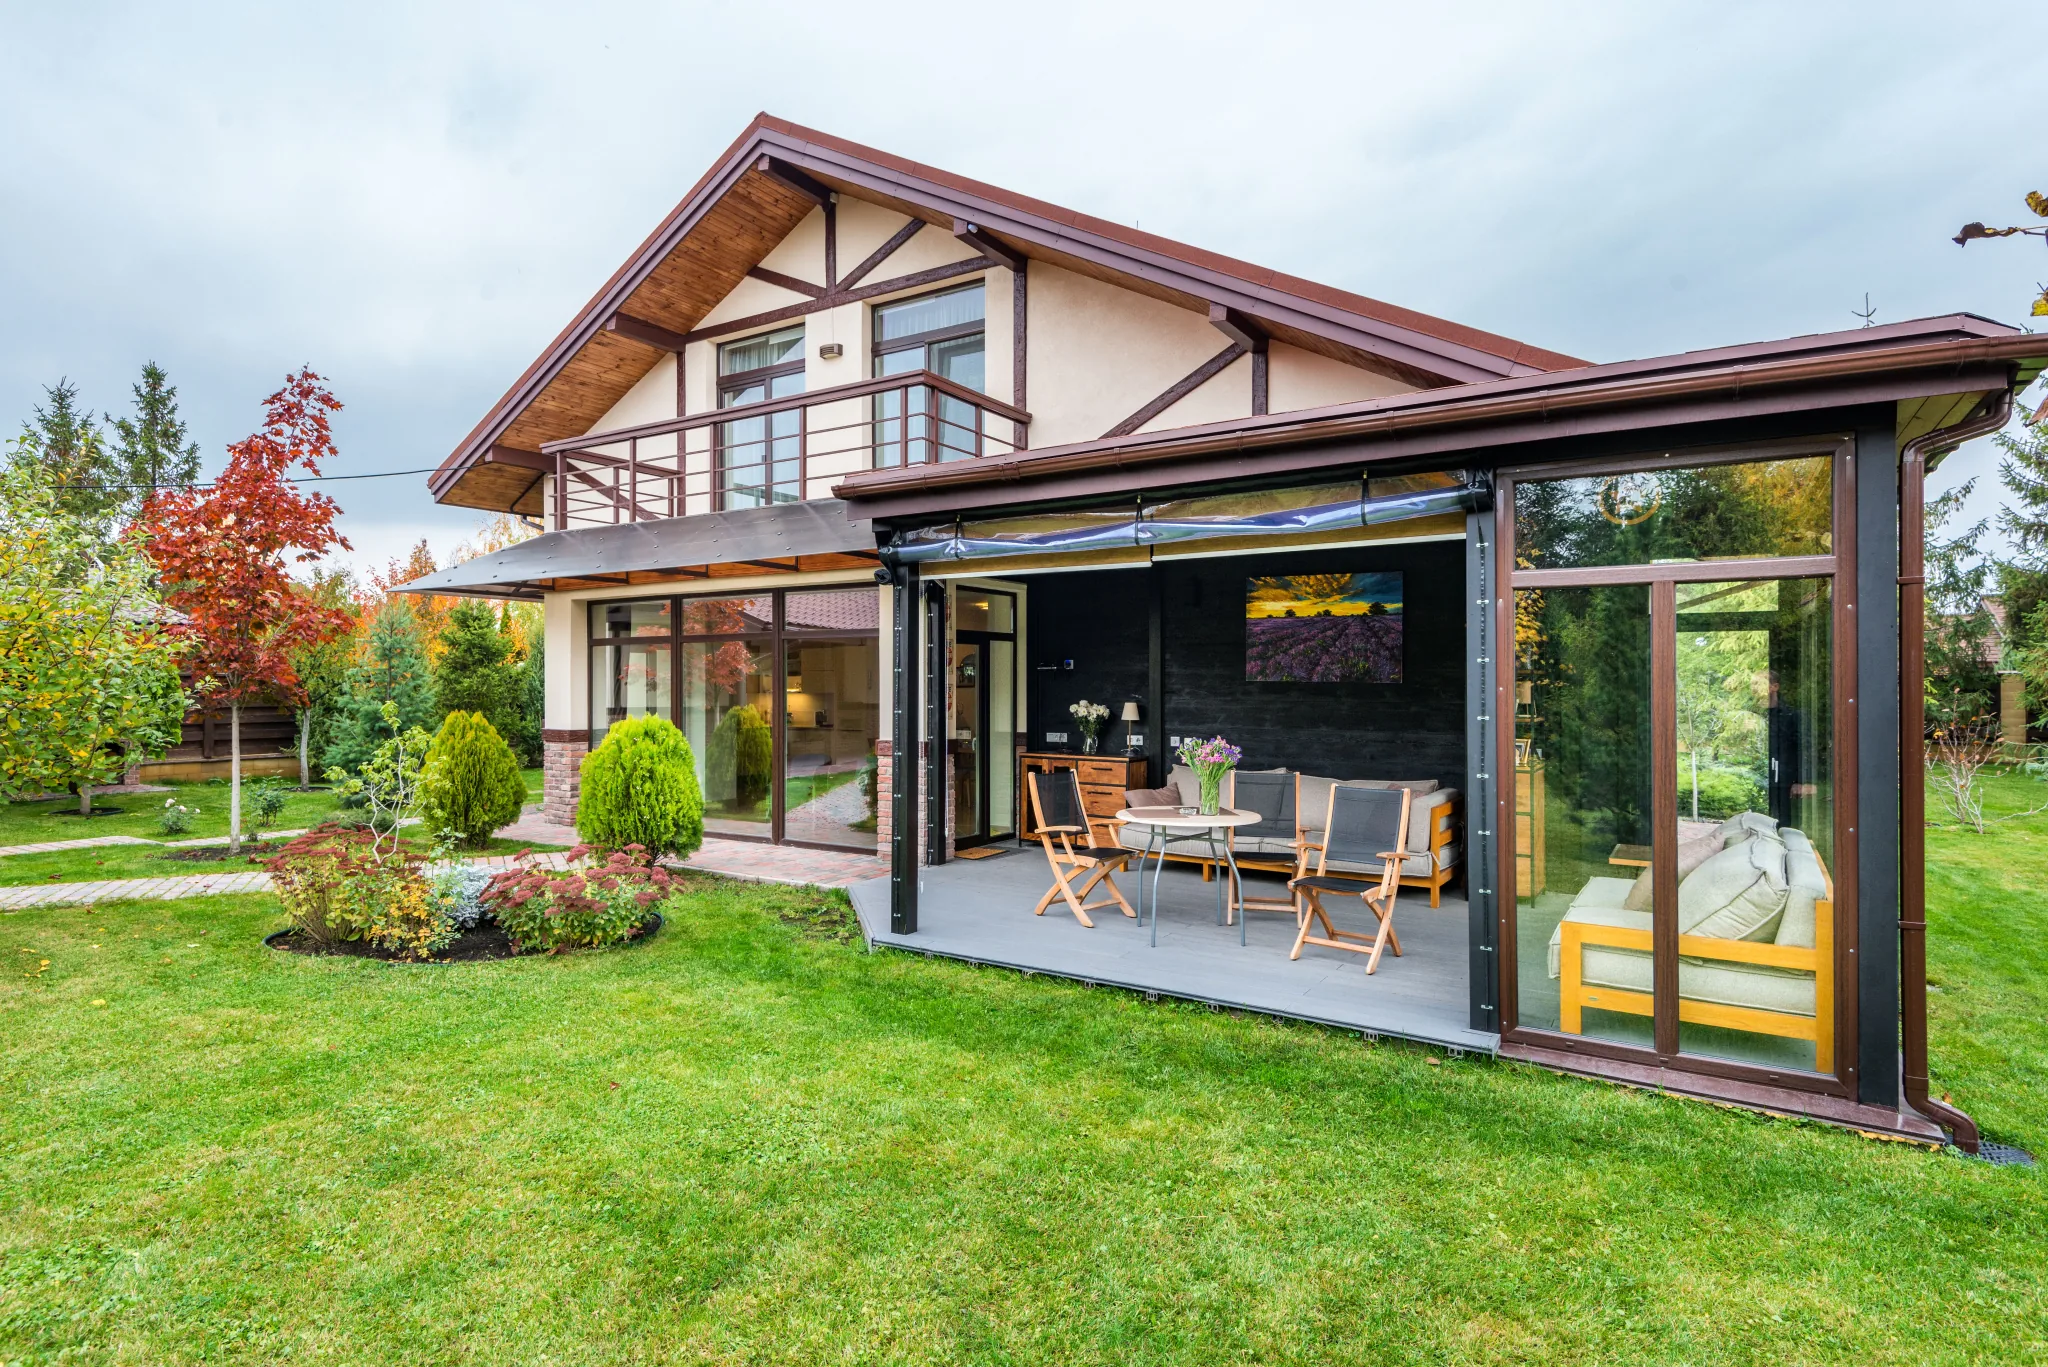
Garden residence with courtyard planting

Residential Project

Pollachi

Suresh Gopi

“We’re truly grateful for all the thought and effort that went into creating our Garden Residence. Grandeur Design took the time to understand our ideas, lifestyle, and the way we wanted our home to feel, and brought them together in a design that feels both personal and beautifully considered. We especially appreciate how they worked with our vision rather than imposing a particular style."

View This Project
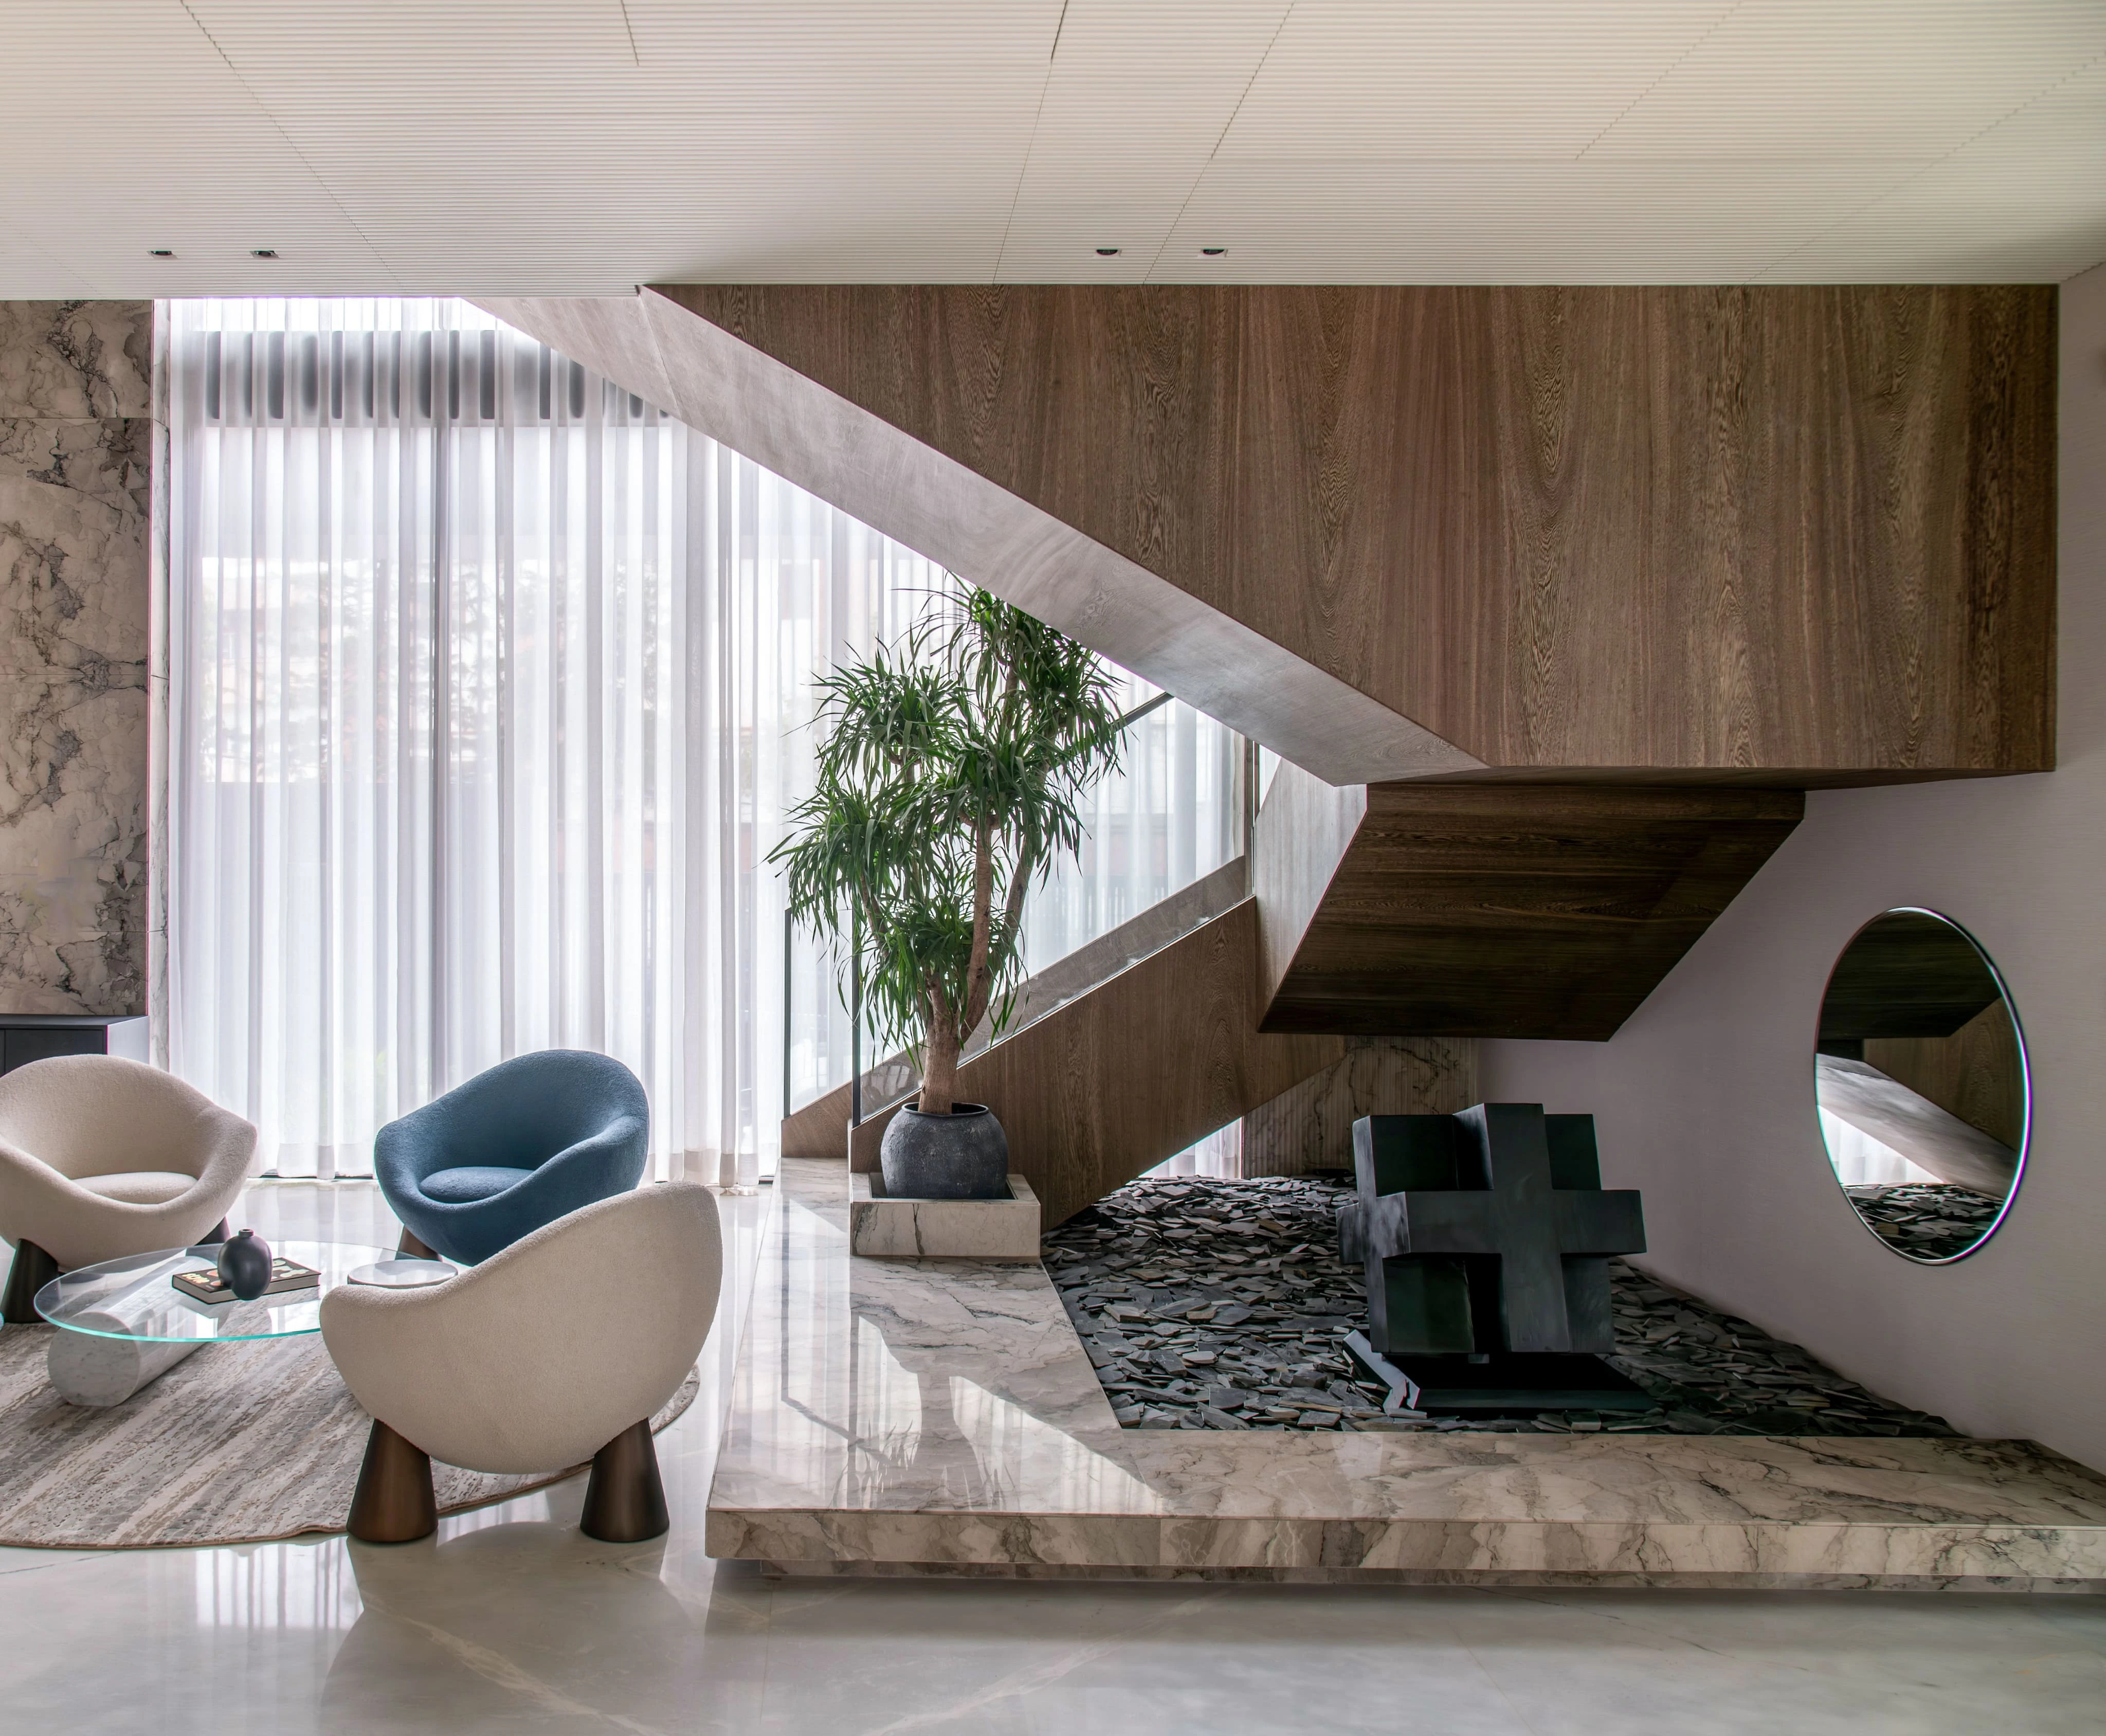
Marble residence living space

Residential Project

Chennai

Thena Albert

“We’re really happy with how our Marble Residence came together. Grandeur Design understood the clean, contemporary look we wanted while still making the home feel warm and comfortable. The choice of materials, lighting, and finishes was handled beautifully, and every space feels thoughtfully connected."

View This Project
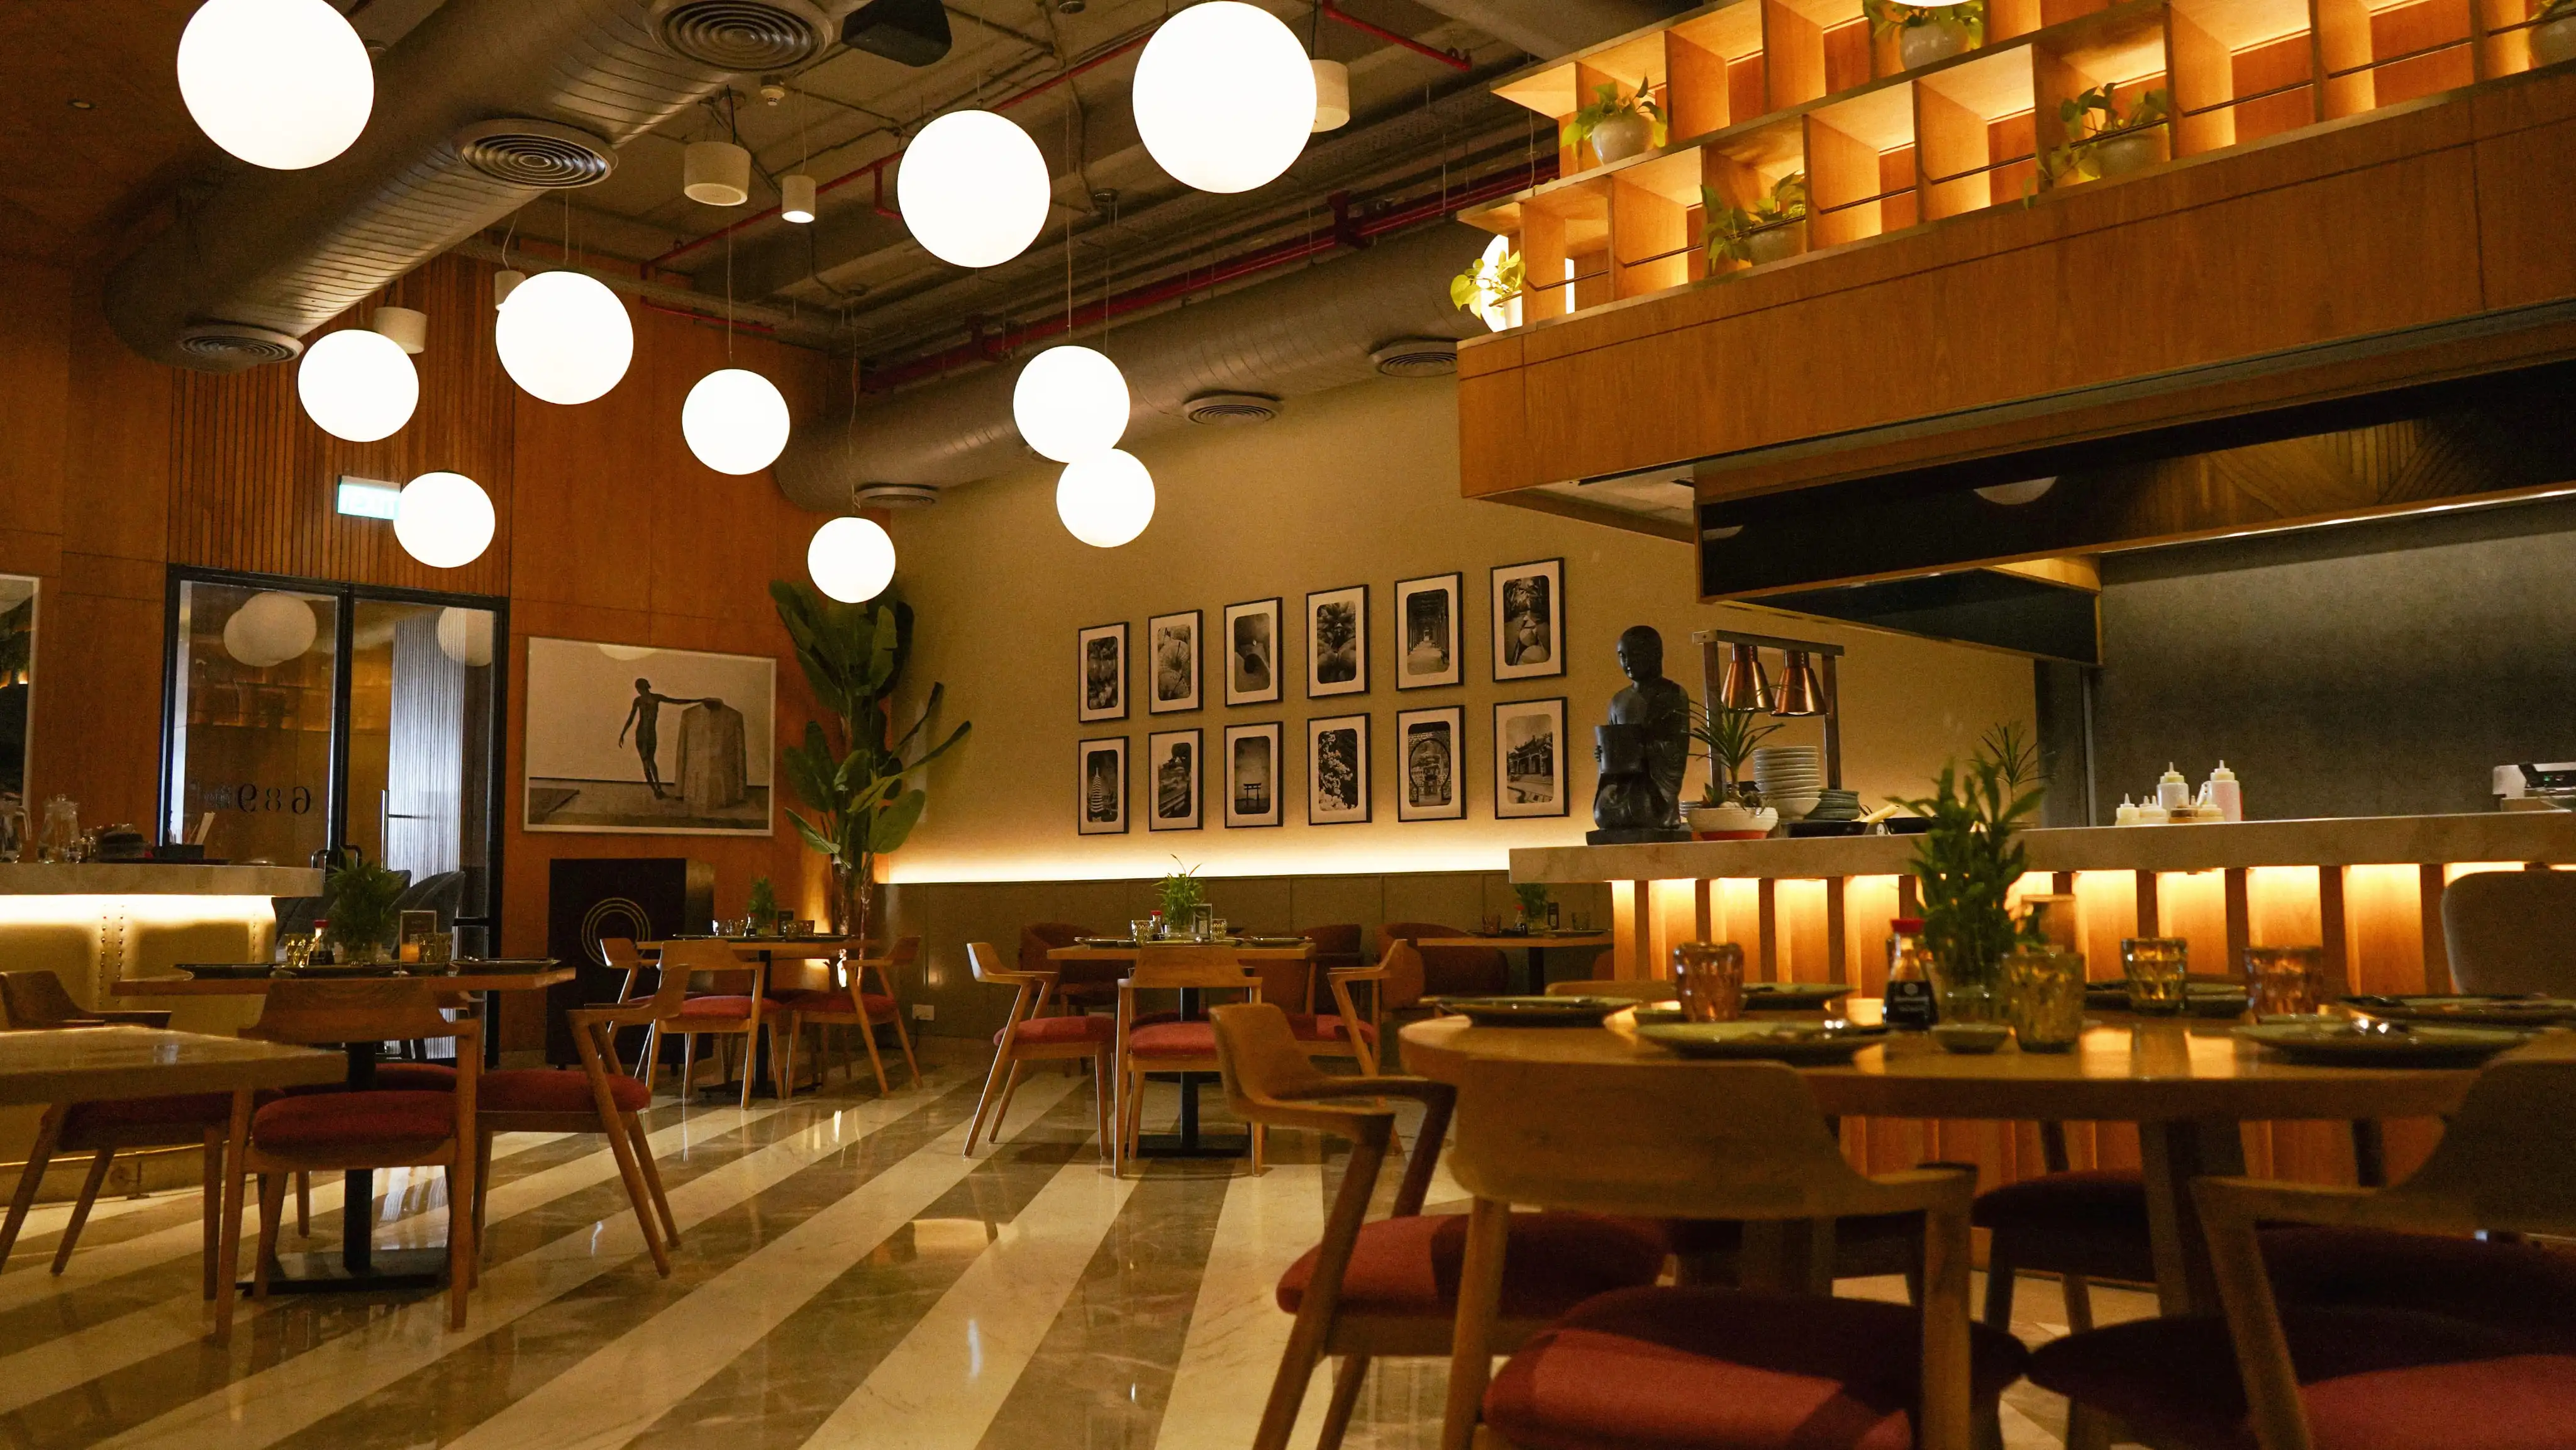
Earth and Ember restaurant interior

Commercial Project

Bengaluru

Karan Deva

“We’re extremely happy with how Earth & Ember turned out. Grandeur Design understood the atmosphere we wanted to create and brought our ideas together in a way that feels warm, inviting, and full of character. The materials, lighting, and details all work beautifully together, and the space feels both distinctive and comfortable."

View This Project

Our Process

Starts with Clarity

We visit your space to understand your needs, preference and budget to plan your functional space.

Architectural Planning

Our architects and engineers plan your building layout, including floor plans, electrical systems, and plumbing.

Design Development

We create design sketches and 3D visuals, review them with you, and make revisions based on your feedback.

Interior Design

Define the mood and color palette, select materials and furniture, and bring the interior to life with detailed 3D visuals.

Approval, Budget & Timeline

Finalize the design, project scope, budget and timeline, and complete the required approvals before execution.

Execution & handover

Coordinate with our manufacturer and subcontractors to execute the approved design and ensure a smooth, timely handover.